Taishan Construction gold mountain mark
TAISHANCONSTRUCTION
Prepared forDoha
Project90 Mizuno Crescent Estate Entrance Transformation
ProposalTS-2026-MIZ-90
Scope for pricing90 Mizuno Crescent, Woodbridge, Ontario
Drawing: 3D Visualization Package
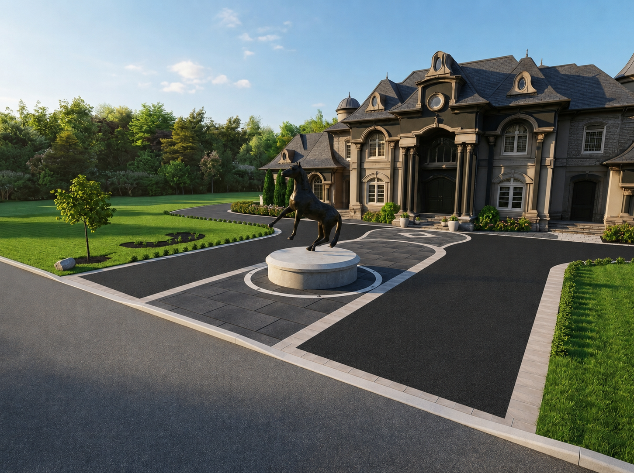
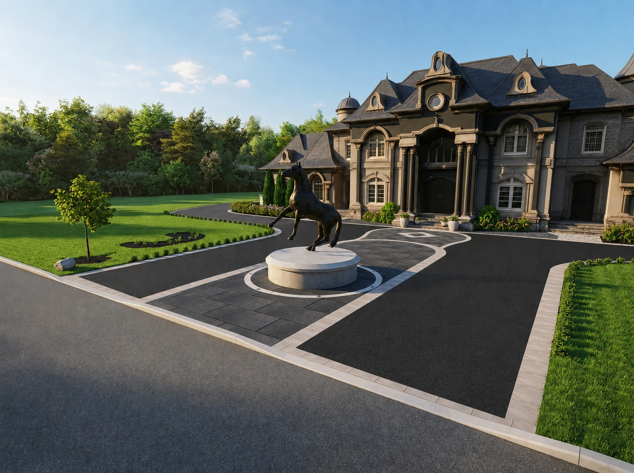
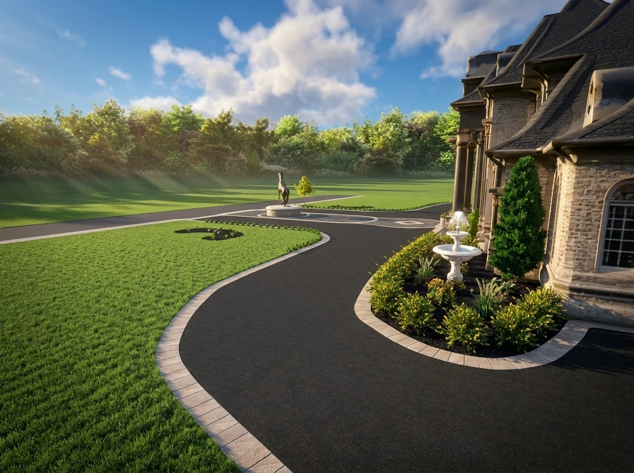
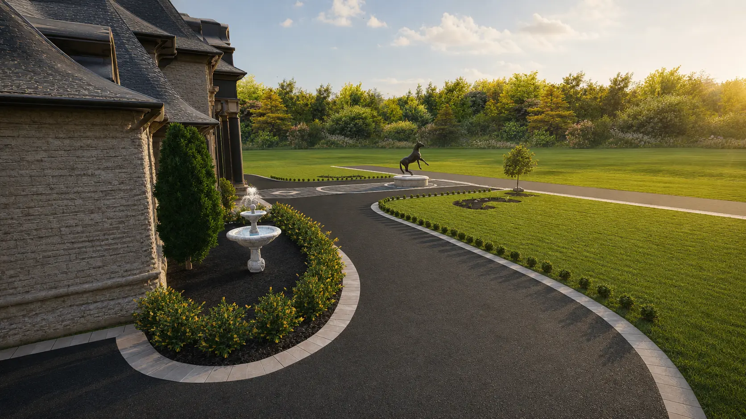
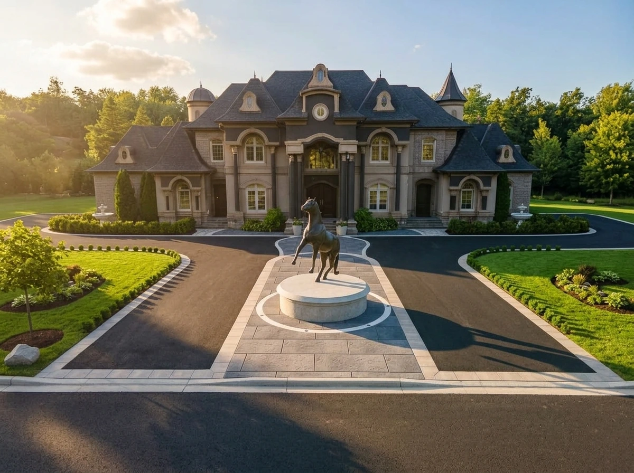
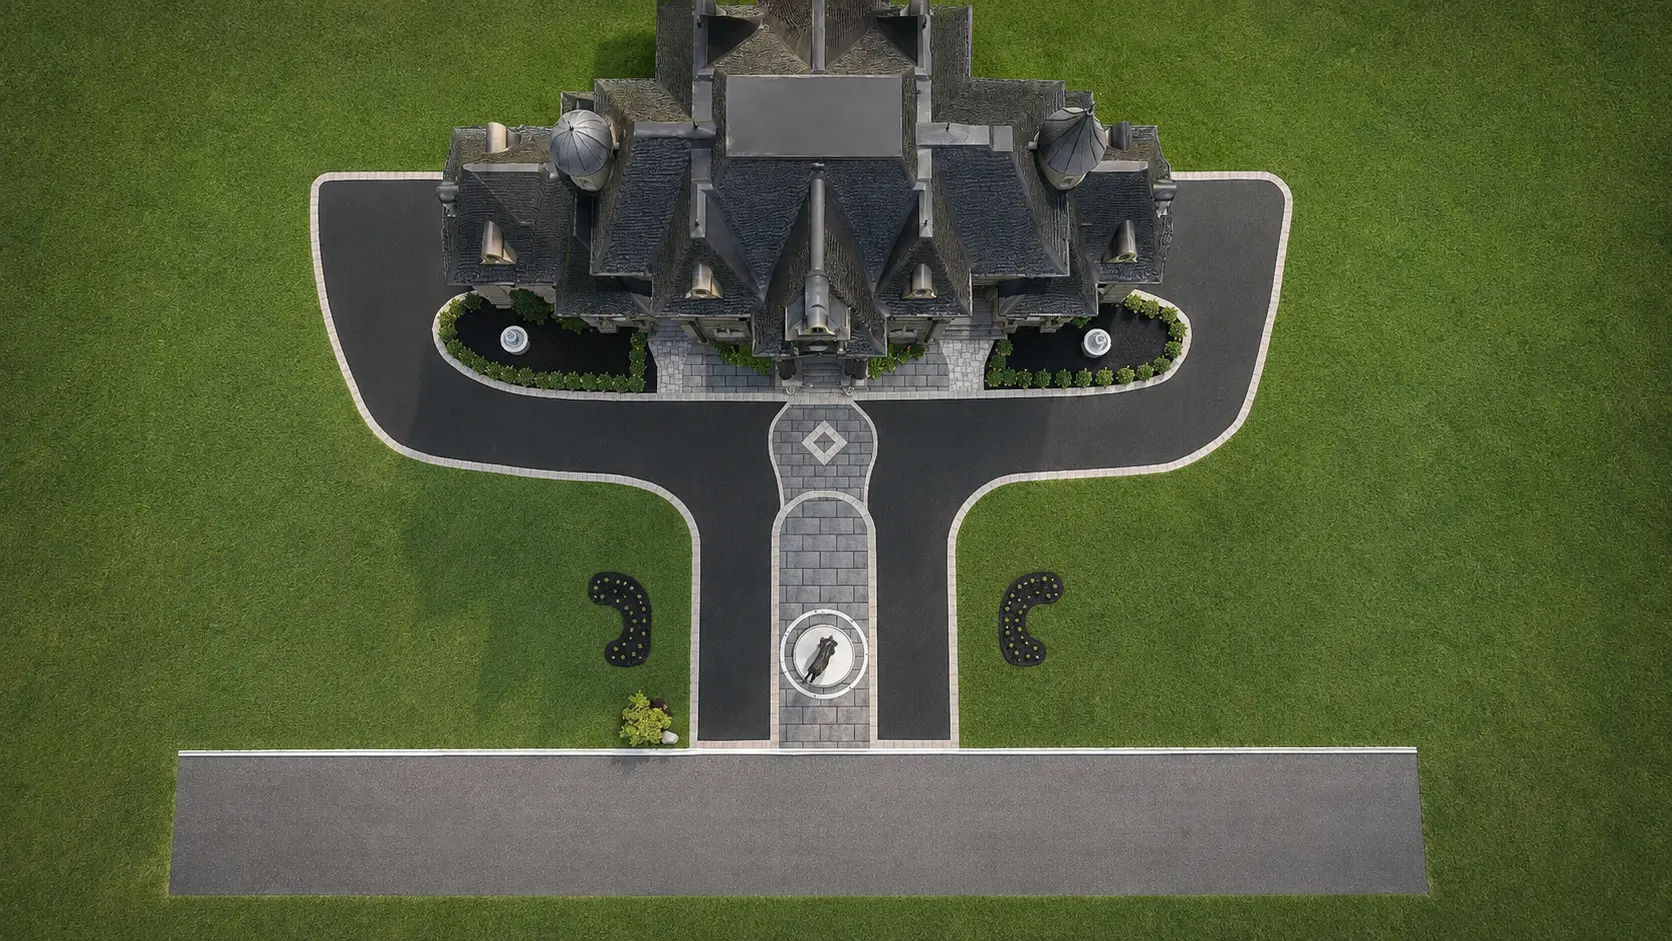
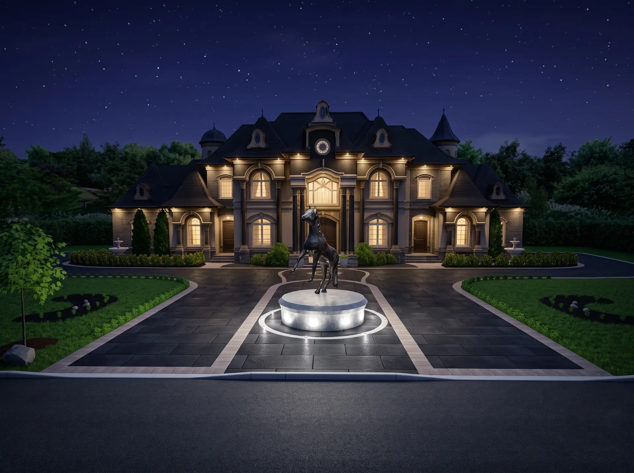
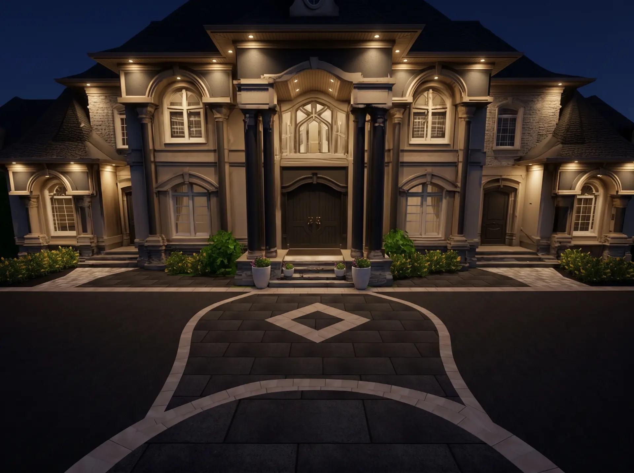
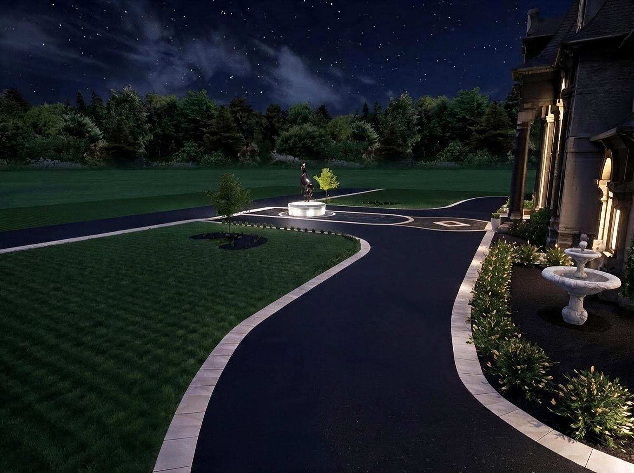
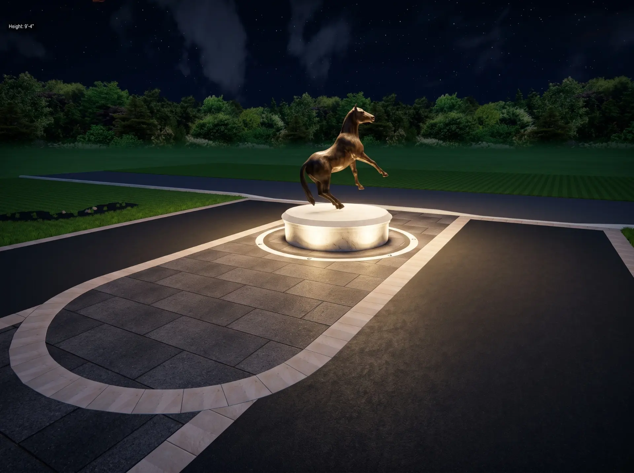
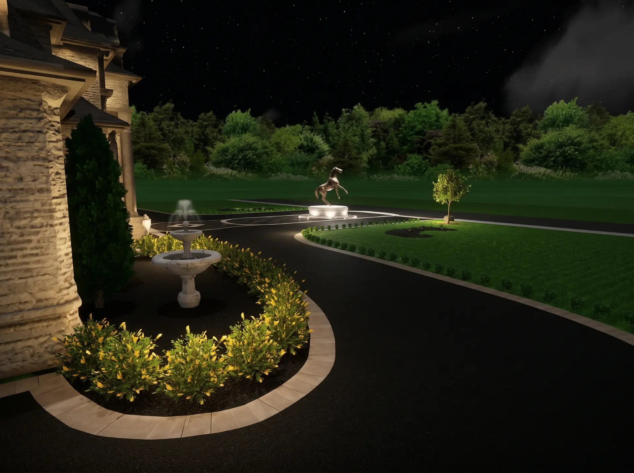
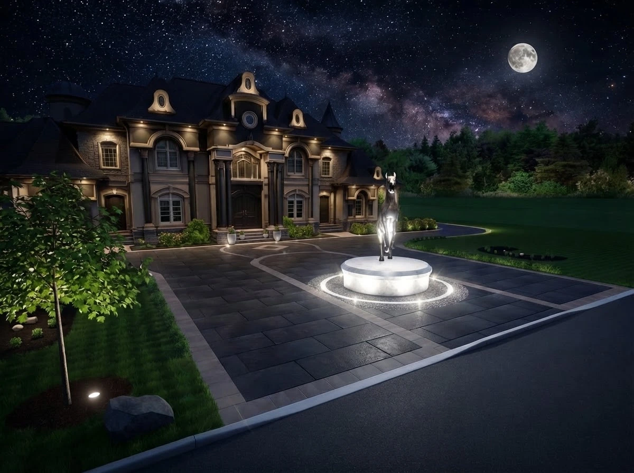
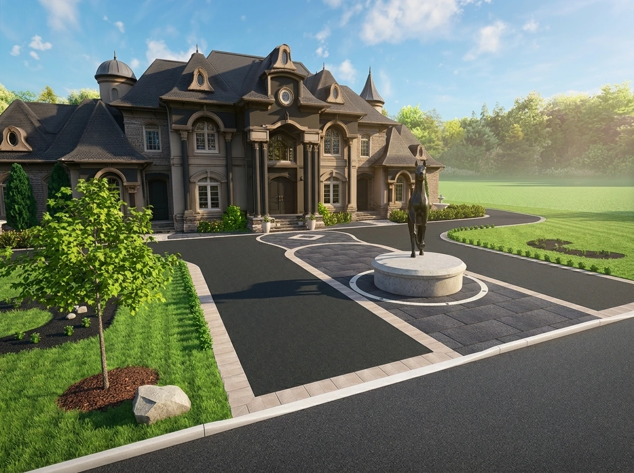
Daytime — Front Elevation — 90 Mizuno CrescentDaytime — Feature Centrepiece — 90 Mizuno CrescentDaytime — Courtyard Approach — 90 Mizuno CrescentDaytime — Driveway Curve — 90 Mizuno CrescentDaytime — Fountain Court — 90 Mizuno CrescentDaytime — Aerial Layout — 90 Mizuno CrescentDaytime — Plan View — 90 Mizuno CrescentNight — Front Elevation — 90 Mizuno CrescentNight — Entrance Detail — 90 Mizuno CrescentNight — Driveway Approach — 90 Mizuno CrescentNight — Feature Centrepiece — 90 Mizuno CrescentNight — Fountain Court — 90 Mizuno CrescentNight — Aerial Layout — 90 Mizuno Crescent

Prepared for Doha by Taishan Construction

90 Mizuno Crescent Estate Entrance Transformation

A complete estate entrance transformation,
designed before construction begins.

90 Mizuno Crescent, Woodbridge, OntarioPrepared today

Private proposal

Prepared exclusively for this project.

Prepared for Doha at 90 Mizuno Crescent. Each service below is presented as a complete lump-sum scope. Confirm the selections you would like included, and your investment summary will be issued against the approved scope.

Taishan Construction gold mountain mark
TAISHANDesign-First Exterior Transformation
Proposal statusDesign Review
Prepared forDoha
Prepared byTaishan Construction
Site address90 Mizuno Crescent, Woodbridge, Ontario
Reference3D Visualization Package
Courtyard areaField verification required
Estate frontageCourtyard, entrance approach & boulevard apron
Renders included13 visualizations
Estimated durationConfirmed after approval
Last checkedChecking secure access…
Proposal IDTS-2026-MIZ-90
Project total$30,325.00
VersionV1 — Design Review

3D visualization

See it before you build it.

Courtyard field, light stone banding, illuminated feature pedestal and entrance approach — visualized before construction begins.

Project approach

How Taishan Construction delivers this scope.

A disciplined sequence from mobilization to turnover, coordinated with Doha.

01

See it before you build it

Doha’s courtyard, feature centrepiece and entrance approach visualized in 3D before construction begins at 90 Mizuno Crescent.

02

Built properly beneath the surface

Proper excavation, subgrade inspection, geotextile, compacted base and controlled grading beneath every hardscape area.

03

Clear scope, clean execution

Each service is presented as a complete lump sum, so Doha knows exactly what is included before we mobilize.

04

Inspected and turned over

Paver stability, grading, sod and finished edges inspected, deficiencies corrected and a final walkthrough completed with Doha.

Scope of work

Build your project scope.

Each service is presented as a complete lump-sum scope. Select the services you would like included, and confirmed pricing will be issued with your approved selections.

Removal of the existing grass area and construction of 1,000 sq. ft. of new interlocking on a properly prepared and compacted base, graded for positive drainage away from the home.

  • Removal and disposal of existing grass, sod and topsoil
  • Excavation to the required construction depth
  • Subgrade inspection, fine grading and compaction
  • Supply and installation of nonwoven geotextile
  • Supply, placement and compaction of aggregate base in controlled lifts
  • Supply and installation of standard interlocking pavers — 1,000 sq. ft. at $13 per sq. ft.
  • Edge restraints, precision cutting and fitting at all perimeter conditions
  • Polymeric jointing sand, plate compaction and elimination of rocking units
  • Final cleaning and inspection of the completed surface

Garden beds — choose one

Select your garden bed level.

Two design levels are available for the estate garden beds. Selecting one automatically replaces the other, and your project total updates immediately.

Exterior lighting — configure

Configure your exterior lighting.

Set the quantity of each fixture type independently. Lighting package pricing will follow with your confirmed fixture layout.

Recommended 12

Recessed Pot Lights

Not included

Recommended layout of 12 fixtures tracing the courtyard banding, ring medallion and walkway edges.

0fixtures
  • Fixture positions confirmed on site with Doha
  • Low-voltage wiring, transformer connection and concealed runs
  • Aiming, testing and final adjustment after dark
Recommended 6

Under-Glow Fixtures

Not included

Recommended layout of 6 under-glow fixtures washing the feature pedestal, entrance steps and landing.

0fixtures
  • Integrated into the pedestal, stone and step construction
  • Concealed low-voltage runs and connections
  • Aiming, testing and final adjustment after dark
Recommended 4

Feature Statue Uplighting

Not included

Recommended layout of 4 directional uplights framing the centrepiece statue after dark.

0fixtures
  • Directional in-ground uplights set into the ring medallion
  • Concealed conduit and transformer connection
  • Beam aiming and final night-time adjustment with Doha

Investment summary

Investment summary.

Every service is presented as a complete lump-sum investment covering all labour, materials, equipment, disposal and cleanup required for that portion of the work.

Quantities are preliminary and subject to field verification, approved material selections, site access, utility conditions, and confirmation by Doha.

Project total — selected services$30,325.00CAD · updates as your selections change
Backyard Interlocking — 1,000 sq. ft.$13,000.00Front Entrance Wraparound Interlocking — 720 sq. ft.$9,360.00Left and Right Porch Interlocking Redo — 81 sq. ft. × 2$1,296.00Front Entrance Landing Interlocking — 313 sq. ft.$4,069.00Natural Stone Porch Reinstallation — 2 Porches$1,600.00Backyard Coping Reinstallation$1,000.00Feature Horse StatuePricing coming tomorrowHorse Statue PedestalPricing coming tomorrowFirepit Seating ExpansionPricing coming tomorrowSite Protection and Final CleanupPricing coming tomorrowSimple Garden BedsPricing coming tomorrow

Construction sequence

A staged construction schedule.

Under normal site, weather, access, and material-delivery conditions.

STAGE01

Mobilization and Demolition

Site setup, protection of the entrance and garages, removal of the existing driveway surface and disposal of debris.

STAGE02

Excavation and Subgrade

Courtyard, walkway and boulevard excavation, subgrade inspection, fine grading and compaction.

STAGE03

Base Preparation

Geotextile and aggregate base placement in controlled lifts with elevation and radius verification.

STAGE04

Feature Pedestal and Ring

Reinforced footing, pedestal construction, stone cladding, light housings and statue setting.

STAGE05

Paver Installation

Courtyard field, light stone banding, diamond inlay, walkway ribbons and boulevard apron with jointing.

STAGE06

Grading, Sod and Turnover

Estate grading, garden beds, sod installation, lighting commissioning, final cleanup and walkthrough.

Review and confirmation

Scope review
with Doha

Please review your selected services above and confirm the scope, material selections and site conditions. Your project total reflects the services currently selected.

Note: All quantities are preliminary and subject to field verification, approved material selections, site access, utility conditions, and confirmation by Doha.

Questions? Contact Jeff directly.
Approximate courtyard areaField verification required
Estate frontageCourtyard, turning circle, entrance approach and boulevard apron
Feature centrepieceIlluminated pedestal and ring medallion
RestorationGrading, sodding and final cleanup
Estimated durationConfirmed after scope approval
Reference3D Visualization Package
Garden bedsSimple Garden Beds
Project total — selected services$30,325.00
Exterior lightingNot included
Estimated startTo be confirmed